
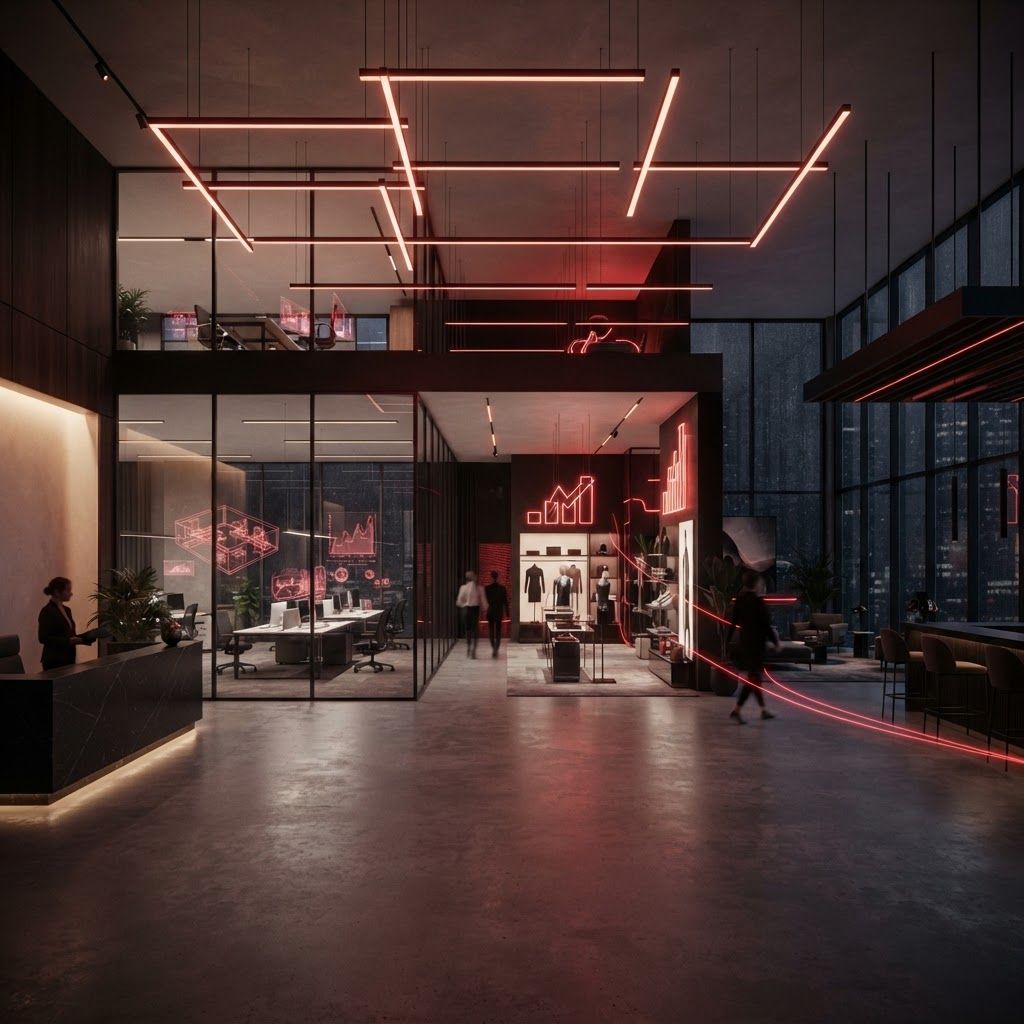
What Interior Fitout Actually Covers
Interior fitout, often called tenant improvement or interior build-out, is the work that transforms a base building into an operational space. It typically includes partition layout and drywall, ceiling systems, interior glazing and storefronts, flooring, millwork and casework, painting and specialty finishes, doors and hardware, lighting and power distribution, data cabling, mechanical branch ductwork and controls, plumbing for restrooms and break areas, fire protection modifications, signage, and furniture coordination.
In Louisville, this market is fed by several sources: downtown office repositioning as landlords compete for tenants, medical and dental practices expanding into suburban retail centers, restaurants and taprooms opening in converted industrial buildings, distribution facility office pods, and higher education and nonprofit space renewals. Each has different code, ventilation, and finish demands, which is why fitout specialists tend to develop sector niches.
The Top 10 Interior Fitout Companies in Louisville
1. Bluegrass Commercial Interiors
Bluegrass Commercial Interiors focuses exclusively on tenant improvement work, which shows in schedule discipline and familiarity with landlord work letters, building rules, and after-hours access requirements. The company is a strong fit for occupied office buildings where noise windows and elevator scheduling constrain the day.
2. Derby City Fitout Group
Derby City Fitout Group handles retail, restaurant, and franchise build-outs across the metro. Its value is prototype execution: delivering a brand standard consistently and rapidly, coordinating owner-furnished equipment, and hitting opening dates that are tied to marketing commitments.
3. Envision Interiors
Envision Interiors combines interior design services with construction delivery, producing space plans, finish palettes, and furniture specifications alongside the build. Clients without an in-house facilities team often prefer this consolidated approach because one party owns both the aesthetic result and the schedule.
4. Falls City Interior Contractors
Falls City Interior Contractors specializes in drywall, framing, ceilings, and acoustic systems as a trade contractor and also delivers complete fitouts as a general contractor. Direct control of the largest labor component of most interior projects gives the firm unusual schedule leverage.
5. Louisville Millwork & Interiors
Louisville Millwork & Interiors pairs a fabrication shop with installation crews, producing reception desks, casework, wall paneling, and custom retail fixtures. Projects with significant architectural woodwork benefit from having the fabricator inside the delivery team, since shop drawings and field dimensions reconcile faster.
6. Highland Interior Build
Highland Interior Build concentrates on healthcare and professional office fitouts, including dental, imaging, and outpatient clinic spaces. Medical fitout requires attention to lead shielding, medical gas, dedicated circuits, infection-control finishes, and accessibility compliance, all of which the firm handles as routine scope.
7. Crescent Commercial Interiors
Crescent Commercial Interiors serves mid-size office and institutional clients with renovation and reconfiguration work. It is often engaged for phased projects where departments relocate in sequence, requiring temporary partitions, dust control, and continuous life-safety compliance.
8. Ohio Valley Interior Systems
Ohio Valley Interior Systems provides demountable partition systems, glass office fronts, and modular wall solutions in addition to conventional construction. Tenants with uncertain long-term space needs frequently choose these systems because they can be reconfigured and, in many cases, treated as depreciable assets rather than permanent improvements.
9. River City Workspace Solutions
River City Workspace Solutions integrates furniture, technology, and construction into a single workplace delivery. For organizations rethinking how their space supports hybrid work, having furniture standards and audiovisual infrastructure planned alongside the build avoids the common failure of a beautiful new office with unusable meeting rooms.
10. NuLu Design & Fitout
NuLu Design & Fitout specializes in adaptive reuse interiors within Louisville's converted warehouse districts. Exposed structure, uneven historic floors, insufficient existing power, and creative acoustic treatment are everyday challenges, and the firm treats the building's existing character as a design asset rather than an obstacle.
How Fitout Projects Are Priced
Fitout costs are usually expressed per square foot and vary widely by use type. Open office with modest finishes sits at the lower end, while medical, laboratory, and full-service restaurant spaces sit substantially higher because of mechanical, plumbing, and equipment density. The variables that move a budget most are the number of enclosed rooms, the amount of glass, ceiling type, mechanical modification extent, and whether the base building provides adequate electrical capacity and restroom fixtures.
Understand your lease terms before designing. A tenant improvement allowance from the landlord, the definition of base building condition, and any obligation to restore the space at lease end all affect what you should build and how much of it should be permanent.
Trends Shaping Interiors Now
Workplace design continues to shift from individual desks toward collaboration and focus zones, with more small enclosed rooms for video calls and better acoustic separation. Indoor environmental quality has become a leasing differentiator, driving increased ventilation rates, filtration upgrades, and low-emission material selections. Lighting design has moved toward layered, tunable systems rather than uniform overhead grids. In hospitality and retail, durable natural materials, warm neutral palettes, and locally referenced design details are replacing the interchangeable industrial look of the past decade.
Keeping a Fitout on Schedule
Three actions prevent most delays. Lock the design and finish selections before construction begins, because mid-project layout changes ripple into mechanical, electrical, and inspection sequences. Release long-lead items early, particularly interior glazing, custom millwork, specialty lighting, and mechanical equipment. Coordinate inspections and utility activation well in advance, since a certificate of occupancy can hinge on a single outstanding item. Experienced fitout contractors build all three into their preconstruction routine.
Final Thoughts
An interior fitout is the part of a building your staff and customers actually experience every day, and the contractor's coordination ability matters more than raw construction volume. The companies profiled above cover office, medical, retail, restaurant, and adaptive reuse work across the Louisville metro. Define your use case precisely, understand your lease economics, and select a partner whose recent projects look like the one you are about to build.