
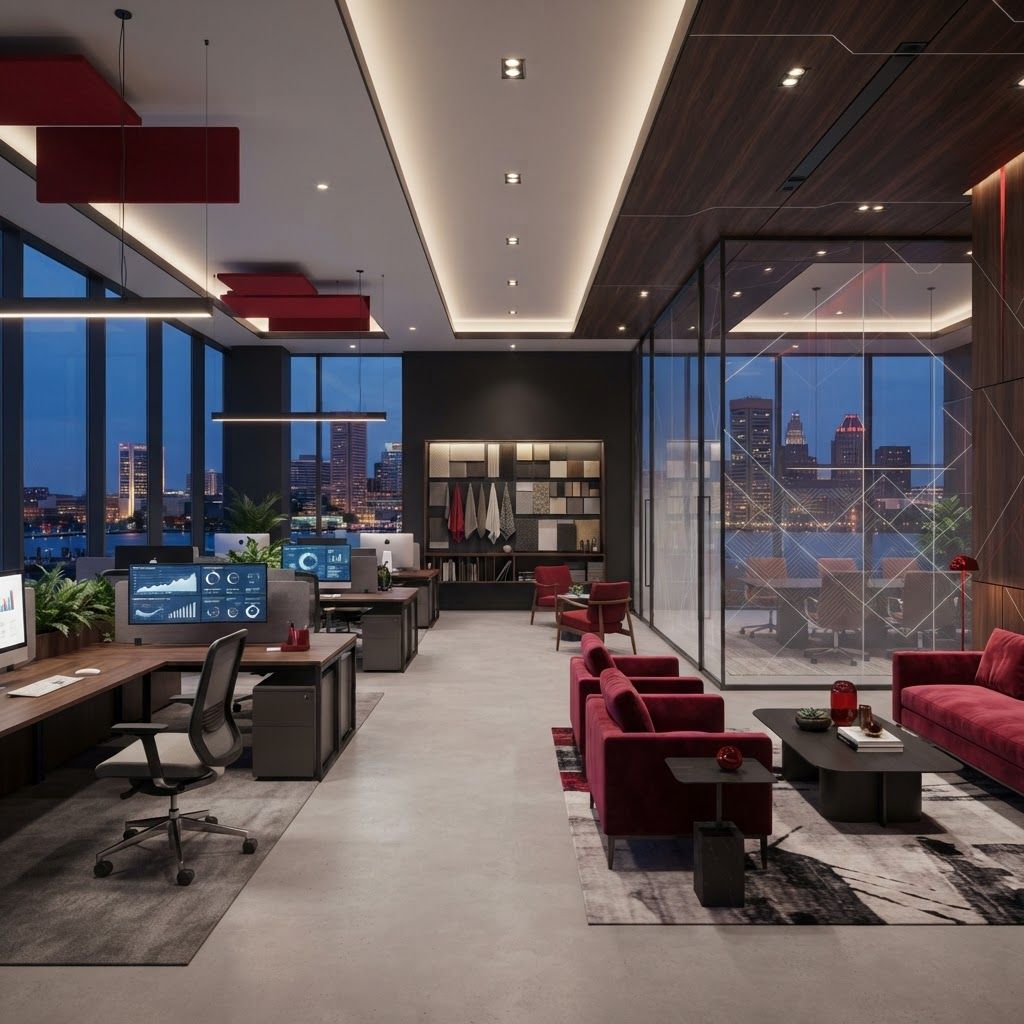
Why Interior Fitout Matters More in Baltimore Than Most Cities
Baltimore is a city of layers. A single block in Fells Point or Mount Vernon can contain a 1870s warehouse, a mid-century office conversion, and a brand-new mixed-use podium. That variety makes interior fitout unusually demanding here. A fitout team is not simply installing partitions and ceilings; it is negotiating uneven slabs, brick party walls, undersized risers, and permit pathways shaped by historic district review. Companies that thrive in this market are the ones that treat existing conditions as the primary design input rather than an inconvenience discovered halfway through demolition.
The commercial demand profile has also shifted. Where Baltimore fitout work once meant conventional office floors, today it skews toward life sciences and lab-adjacent space near the university and hospital corridors, medical and dental practices in suburban-facing neighborhoods, food and beverage build-outs along the harbor, and residential amenity floors in converted industrial stock. Each category carries its own inspection regime, ventilation logic, and finish durability expectations. The best fitout firms in the city organize themselves around those verticals instead of pretending all interiors are interchangeable.
What Separates a Strong Fitout Company From an Average One
Three capabilities consistently distinguish the leaders. The first is preconstruction depth. A serious fitout contractor invests real hours before contract signature: laser scanning or field-verifying the space, testing assumptions about mechanical capacity, pricing two or three finish scenarios, and flagging long-lead items such as switchgear, custom glazing, and specialty millwork. That work protects the schedule far more effectively than any promise made after mobilization.
The second is trade control. Fitout schedules live or die on the coordination of mechanical, electrical, plumbing, and low-voltage work in ceiling space that is almost always tighter than the drawings suggest. Firms with long-standing subcontractor relationships, or with in-house carpentry and drywall crews, hold their dates because they are not competing for labor every week. The third is finish literacy. Fitout is ultimately judged by reveals, transitions, paint consistency, door hardware alignment, and how a stone countertop meets a cabinet edge. Companies that assign a dedicated finish superintendent produce visibly better closeouts.
The Ten Interior Fitout Companies Worth Knowing
Whiting-Turner Interiors operates the interiors group of one of the largest contractors headquartered in the Baltimore region. Its strength is institutional scale: rigorous preconstruction estimating, sophisticated scheduling, and the bonding capacity to take on multi-floor corporate, healthcare, and higher-education fitouts without stressing cash flow. Clients choose it when governance and documentation matter as much as craftsmanship.
Southway Builders has built its reputation on adaptive reuse and mixed-income residential conversions across Baltimore neighborhoods. The company is comfortable in buildings with complicated histories, and its teams are unusually good at phasing work around occupied units, which makes it a natural fit for amenity upgrades and interior renovations in older housing stock.
Plano-Coudon Construction focuses on interior renovation and fitout for commercial, nonprofit, and institutional clients. It is known for transparent budgeting conversations early in design and for a collaborative posture with architects, which reduces the volume of change orders that typically surface at the drywall stage.
Lewis Contractors brings a high-craft sensibility to institutional and cultural interiors. Its portfolio leans toward projects where detail tolerances are tight, materials are unusual, and the finished space must withstand public scrutiny. The company's carpentry and finish supervision are frequently cited by design teams.
Harkins Builders serves multifamily and senior living clients throughout the region and applies that repetition-driven discipline to interior fitout work. Where a project involves dozens of similar units or a large amenity package, Harkins' production planning tends to compress schedules meaningfully.
Mahogany Inc. is a long-established, minority-owned general contractor in Baltimore with strong public-sector and institutional experience. It is a practical choice for fitouts subject to prevailing wage requirements, participation goals, or municipal procurement rules that demand fluent administrative support.
Hamel Builders combines residential and commercial interior capability with a reputation for straightforward field communication. Its project managers are known for issuing clear weekly look-aheads, which owners without in-house construction staff find especially valuable.
CAM Construction works across commercial interiors, retail, and restaurant build-outs. Its niche strength is speed on smaller footprints where a tenant needs to open on a fixed date and cannot absorb a two-week slip in inspection scheduling.
Pinnacle Contracting handles corporate office, medical, and lab-adjacent fitouts with an emphasis on mechanical coordination. Teams that need serious attention to air changes, exhaust routing, and equipment support often shortlist it.
Colimore Architects Builders occupies a design-build position that appeals to owners who prefer one accountable party from concept through punch list. That structure reduces the friction of interpreting drawings and can shorten the path to permit for straightforward interior scopes.
Understanding Cost Drivers Before You Ask for a Number
Fitout pricing in Baltimore is driven less by square footage than by four variables. Mechanical and electrical intensity is the largest: a standard open office and a diagnostic imaging suite may share a floor plate but differ enormously in cost. Existing building condition is second, since abatement, slab leveling, structural reinforcement for equipment, and riser modifications can consume a large share of budget before a single finish is selected. Third is finish tier, particularly custom millwork, stone, specialty lighting, and acoustic treatments. Fourth is schedule compression, because premium and overtime labor is the most common quiet cost escalation on interior work.
Industry Trends Shaping Baltimore Fitouts
Several trends are visible across current projects. Electrification is changing mechanical selections as owners move away from gas-fired equipment, which affects panel capacity and ceiling space allocation. Prefabrication is increasing, with headwalls, restroom pods, and modular wall systems arriving assembled to cut on-site labor hours. Acoustic performance has become a headline requirement rather than an afterthought, driven by hybrid work patterns and open-plan fatigue. Wellness-oriented specifications, including improved filtration, daylight access, and low-emitting materials, now appear routinely in tenant criteria. Finally, digital handover is standardizing, with owners expecting as-built models, warranty registries, and asset tagging delivered in usable formats.
How to Evaluate and Select a Fitout Partner
Ask for the resume of the specific superintendent who will be on your job, not the company's portfolio. Request a schedule that shows inspection milestones and long-lead procurement, since those two items cause most delays. Interview two recent clients with similar building types and ask specifically how change orders were handled. Confirm licensing, insurance limits, and safety record. Then evaluate the quality of questions the contractor asks you during preconstruction: the most capable firms interrogate assumptions early, and that curiosity is the single best predictor of a smooth project.
Final Thoughts
The Baltimore fitout market rewards preparation. The companies listed above have each earned standing by solving a particular class of problem well, whether that is institutional scale, historic conversion, mechanical complexity, or fast retail turnover. Match the firm to the nature of your space and your tolerance for risk, invest in preconstruction rather than rushing to mobilize, and insist on finish-level supervision. Those decisions, made before demolition begins, determine how the space will feel on opening day and how it will perform for the decade that follows.